
YC Consulting · Cádiz · Costa de la Luz
CONTEMPORARY VILLA IN CHICLANA
Selected residential property · Costa de la Luz
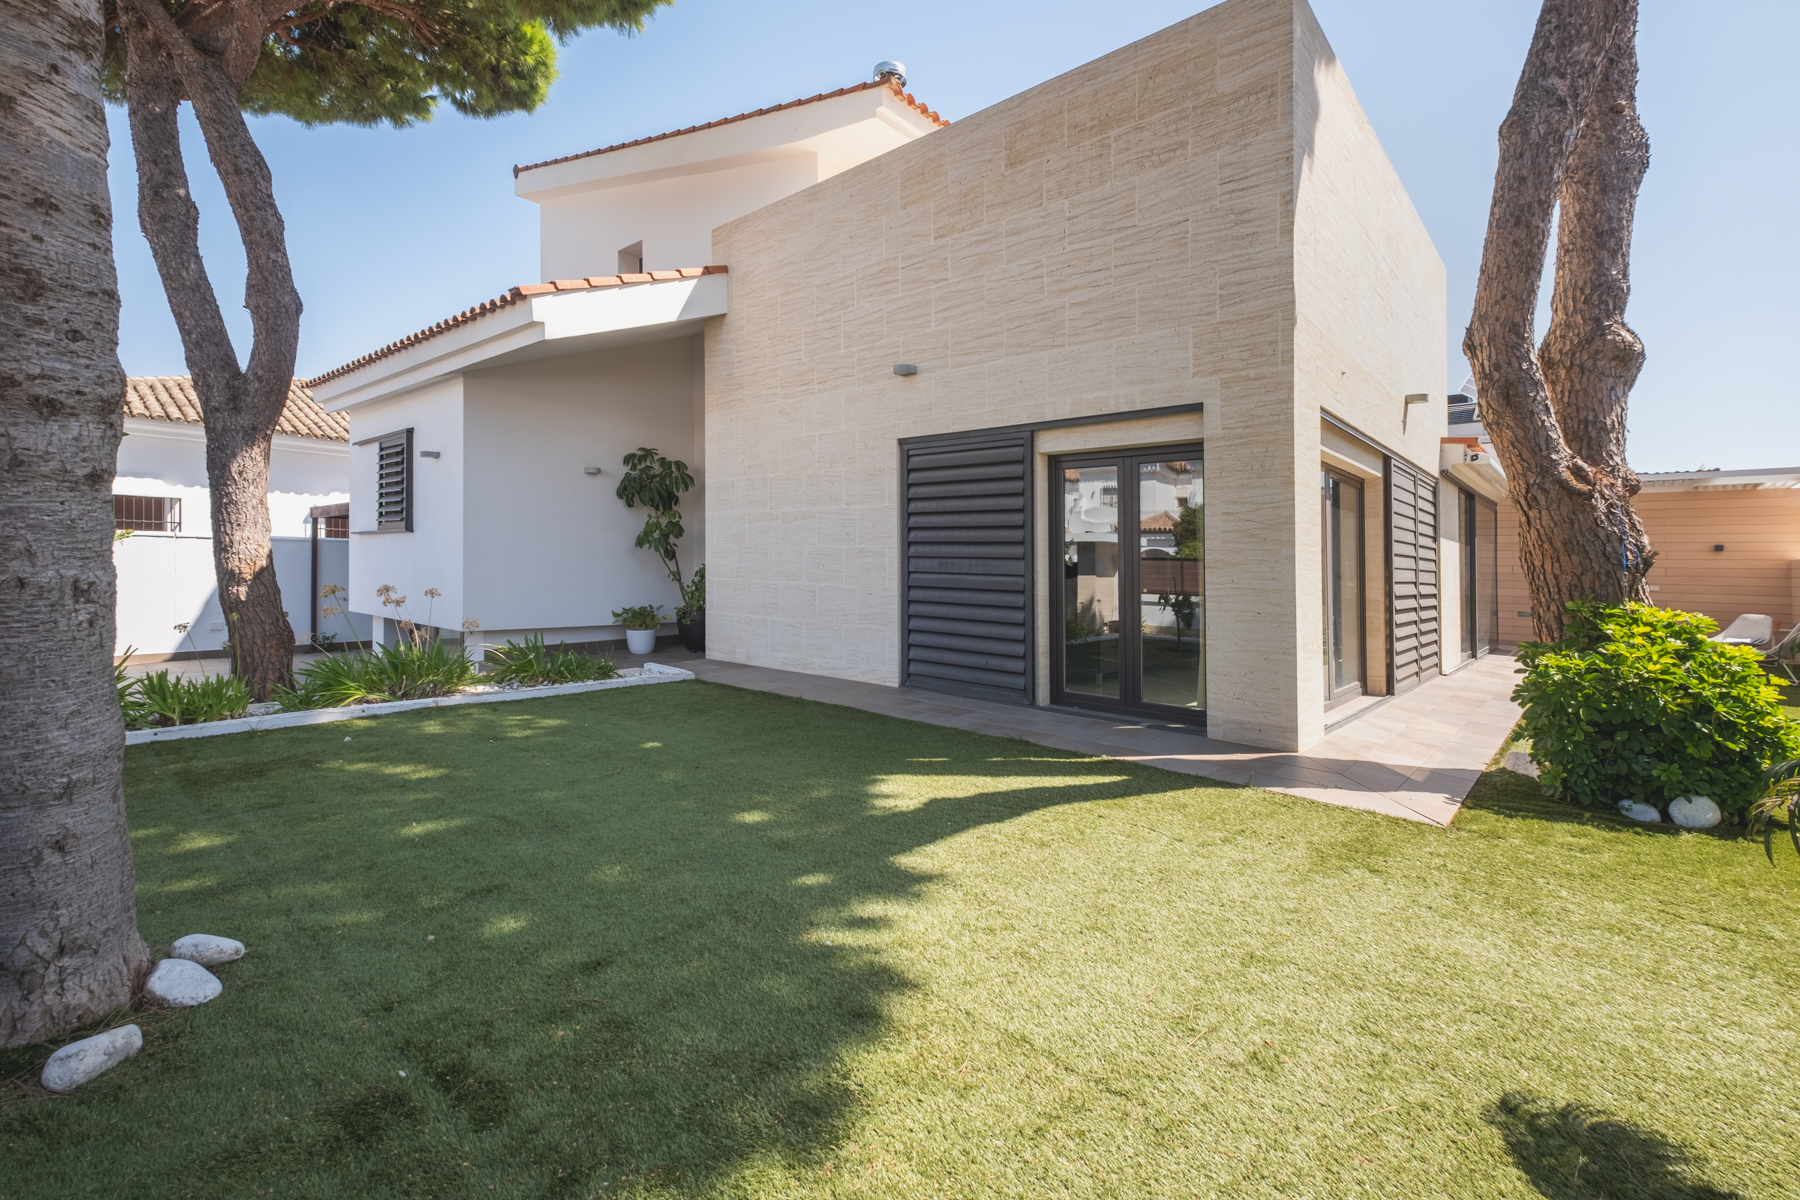
A residence where architecture, light and sophistication come together.
Some homes stand out for their size, while others captivate with their personality. This property brings together both qualities.
Located in El Campito, one of Chiclana de la Frontera’s most sought-after areas, this elegant, contemporary residence sits on a 504 m² plot and offers approximately 400 m² of built space across three thoughtfully designed levels, combining impressive entertaining spaces with comfort, privacy and enjoyment.
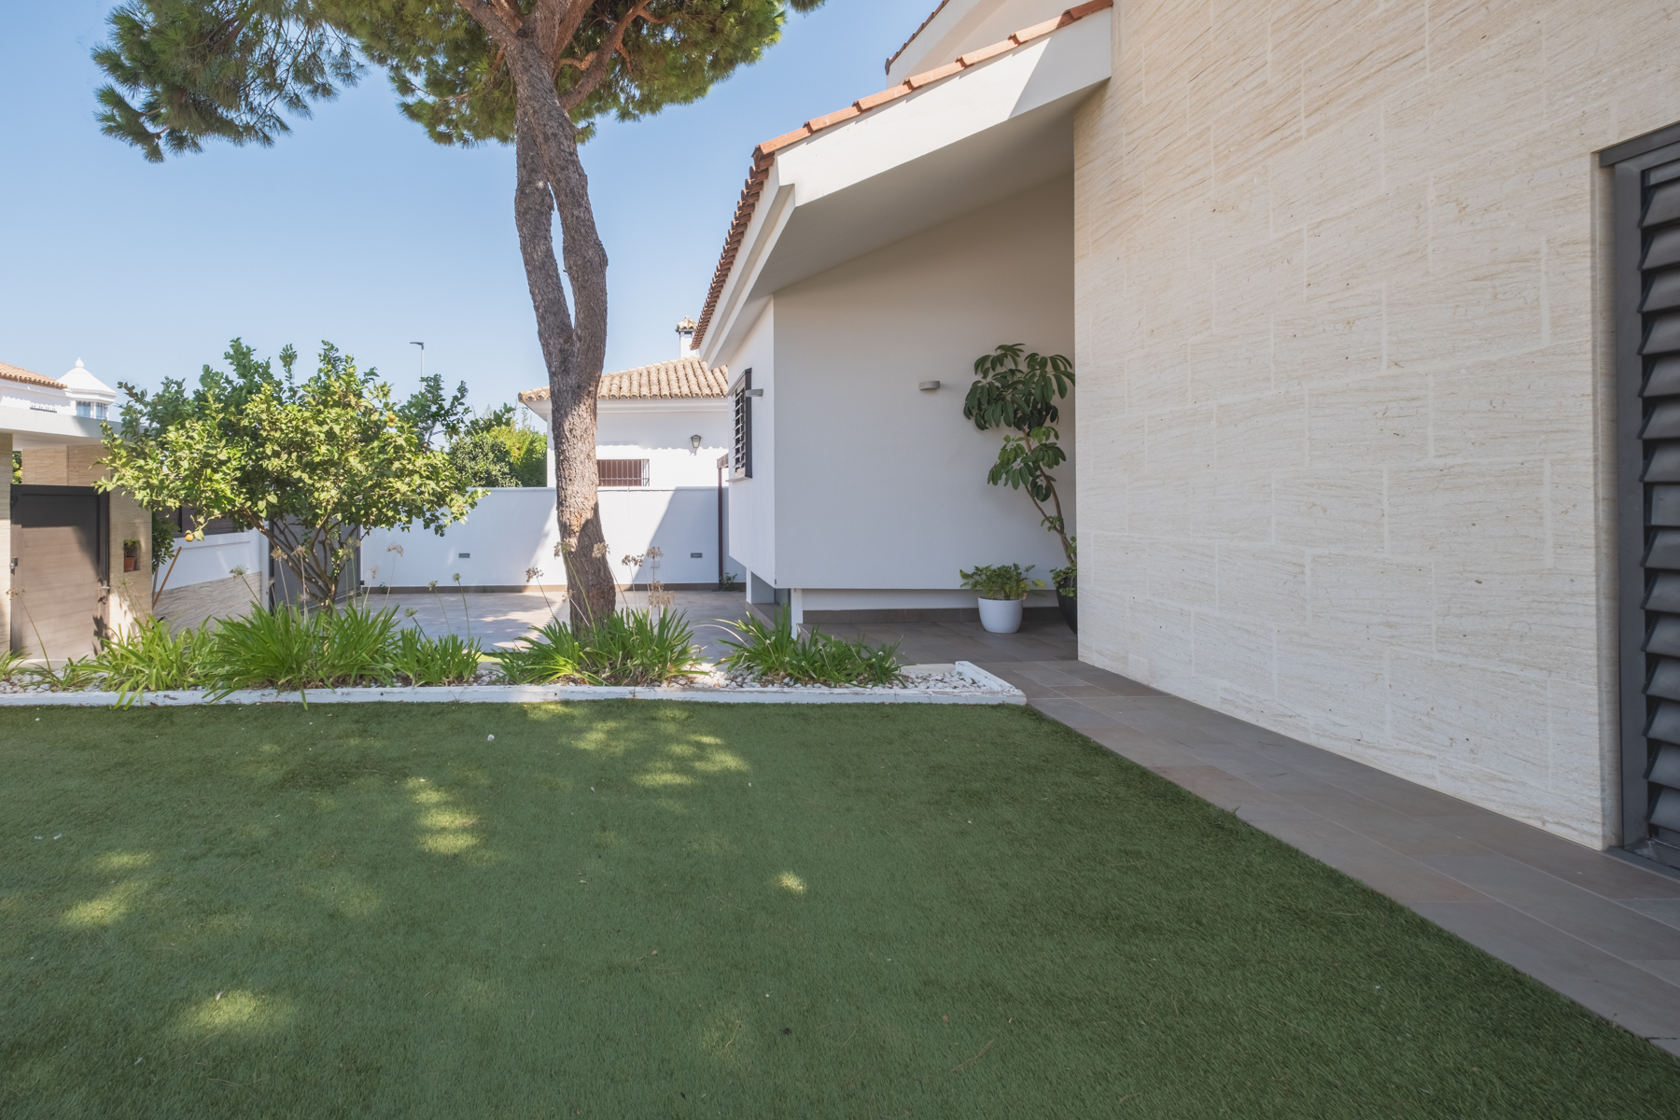
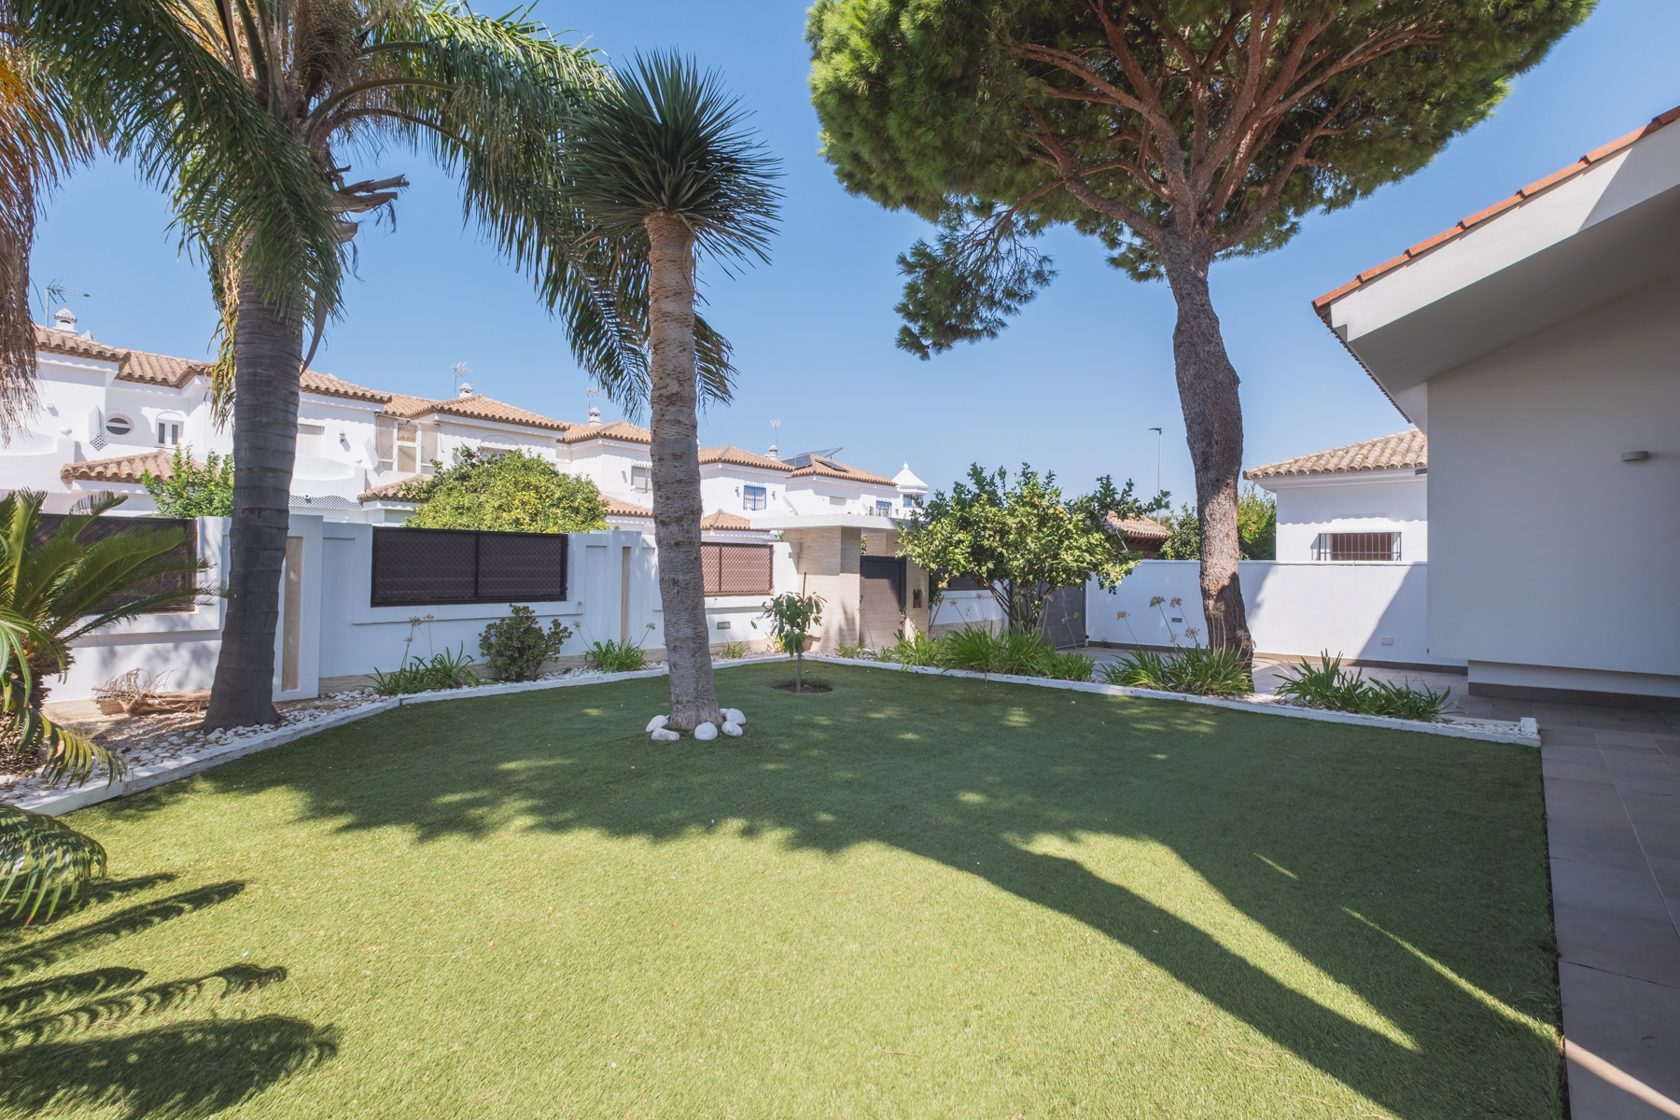
From the very first moment, the property makes an impression. A striking entrance, fitted with a security gate and entry intercom, leads into landscaped grounds featuring a variety of plants, trees and elegant palms. The outdoor space also includes a generous parking area accommodating four vehicles.
The façade combines white single-coat render with stone or travertine marble cladding, a dark tiled roof and dark-finished aluminium window frames with thermal breaks and matching shutters. Its understated, contemporary aesthetic sets the tone for the carefully considered interiors.
Main floor: light, space and entertaining
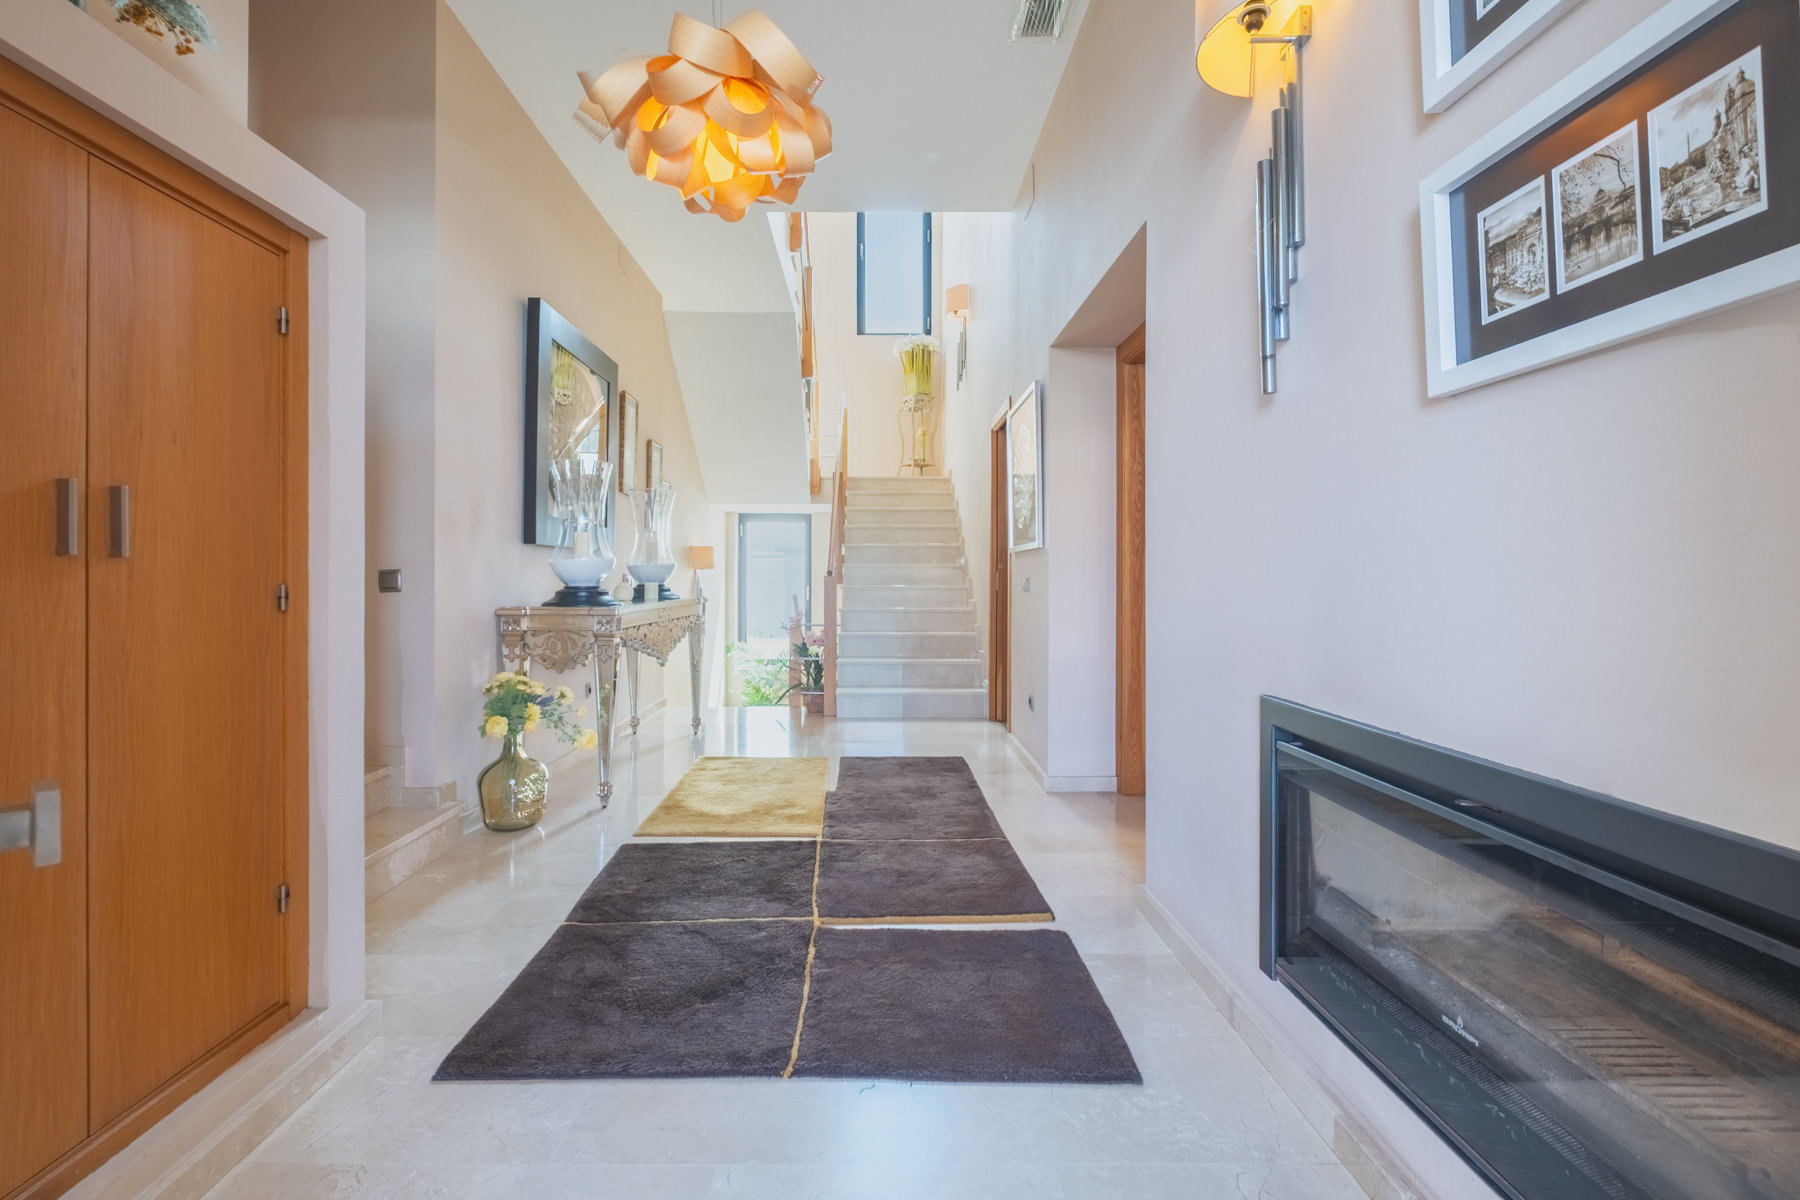
The entrance opens into a magnificent hallway, particularly striking for its height and natural light. Here, one of the home’s defining architectural features immediately comes into view: a double-sided inset fireplace, designed to provide warmth to both the entrance hall and the living room.
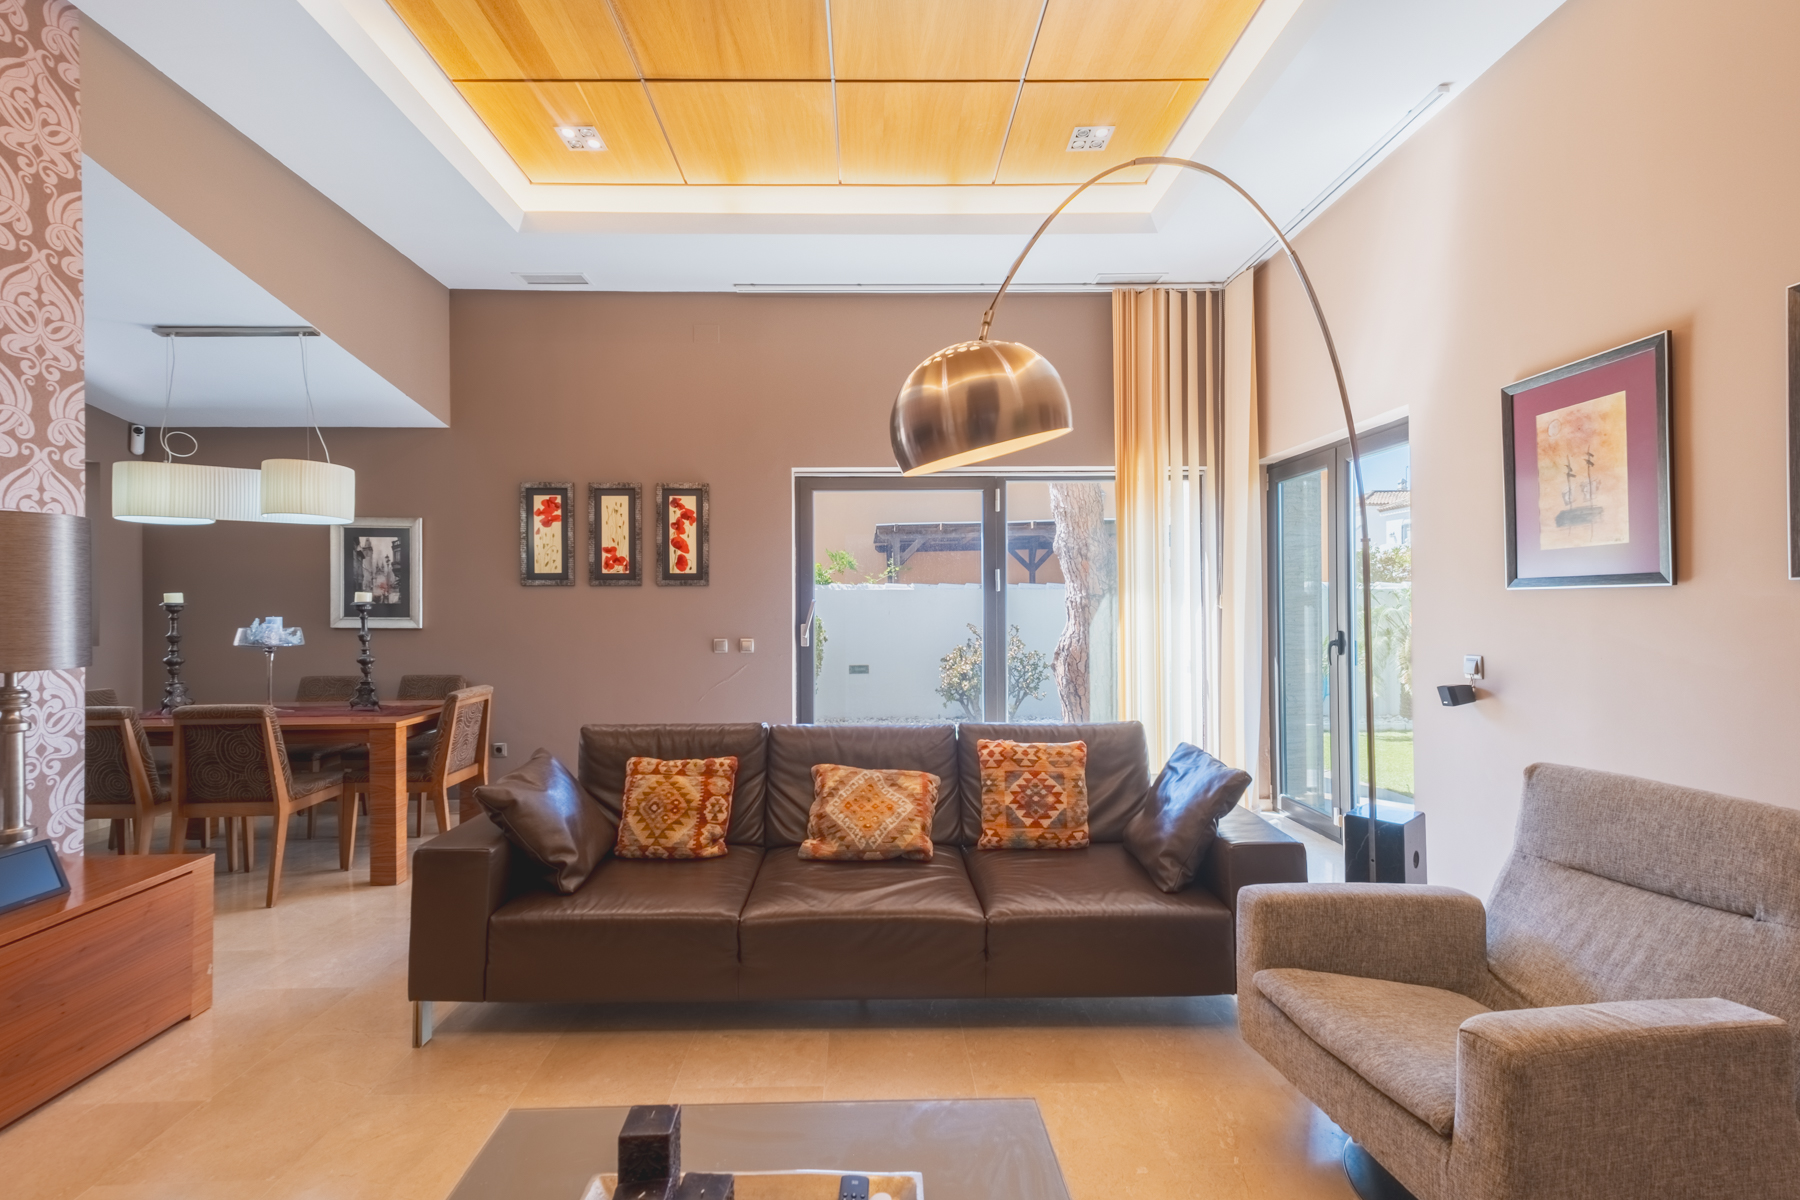
The spacious living and dining room is one of the home’s most impressive spaces. Cream marble or natural stone flooring enhances its elegance and creates a sense of visual continuity.
Expansive corner glazing opens up views of the west-facing garden, flooding the room with natural light and creating a delightful connection between indoors and outdoors. The living room also benefits from direct access to the terrace and ducted air conditioning.
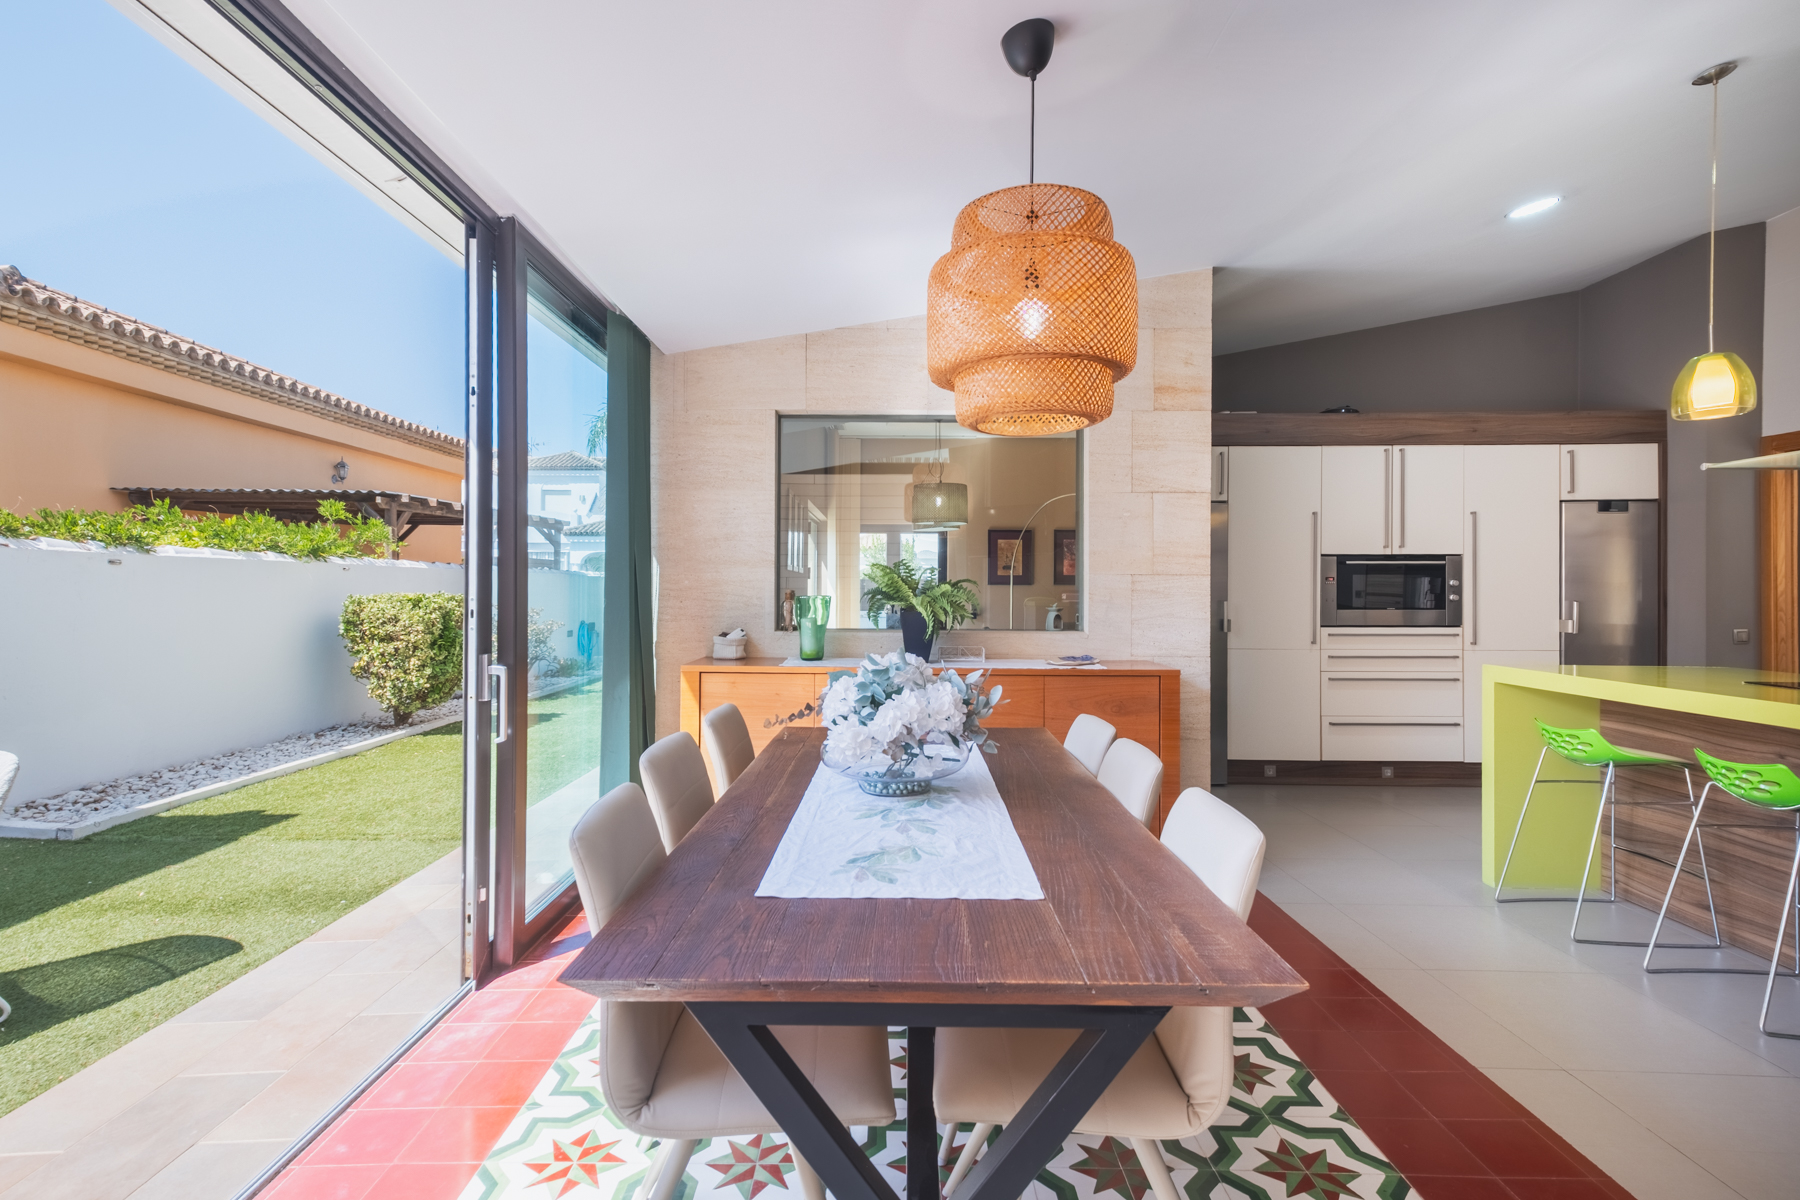
The dining area occupies one corner of the room, remaining visually connected to the main living space while retaining a pleasant sense of separation, ideal for more intimate gatherings and celebrations.
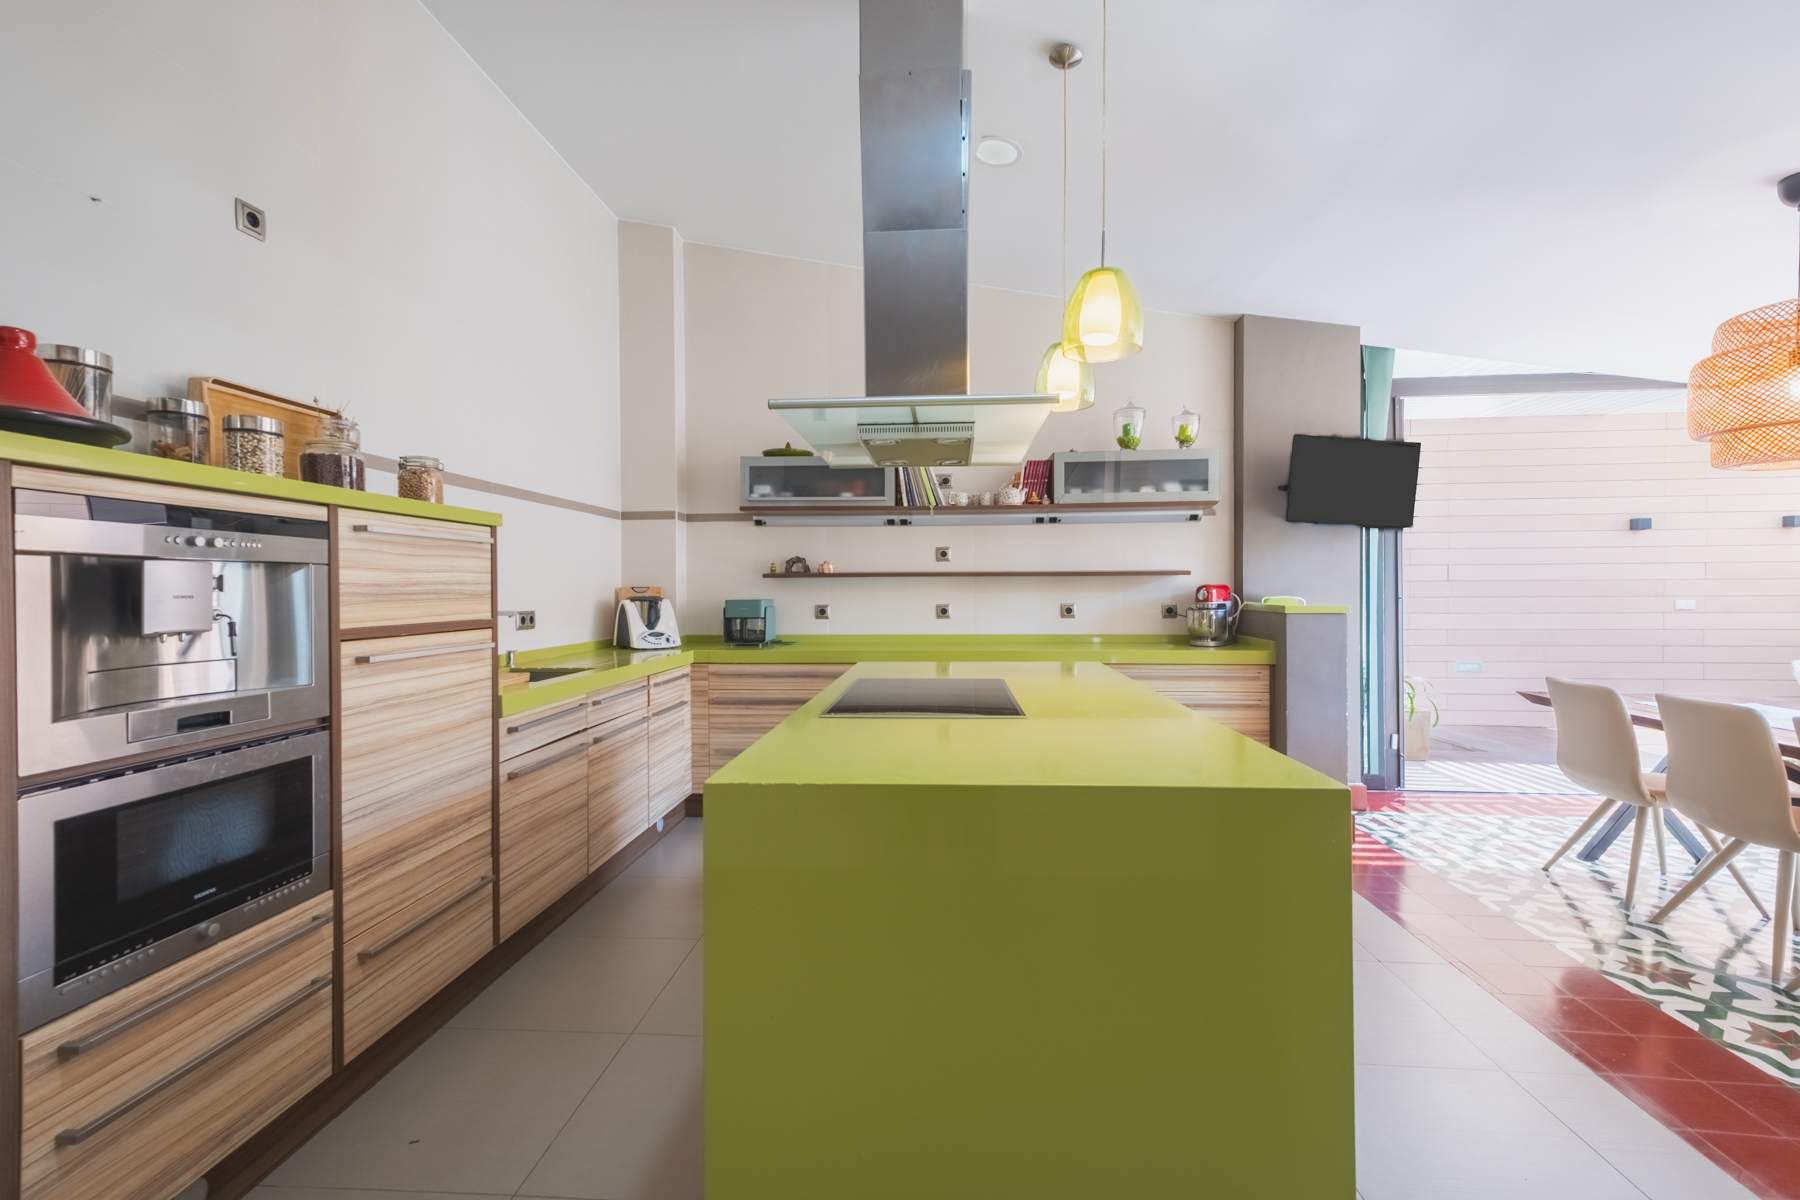
The generously sized kitchen includes a second dining area and introduces a bold design statement through its combination of light grey porcelain floor tiles, light wood and glossy lime-green cabinetry, a matching lime-green engineered worktop and a burgundy mosaic-tiled border.
A large glazed wall connects directly to a charming outdoor tea and coffee area, tucked into a sheltered corner beside the house. Protected from the wind, this inviting spot is designed for enjoying the outdoors at any time of day.
This floor also features two additional bedrooms, both with cream marble flooring, beige tones, a coffee- or taupe-coloured feature wall, integrated fitted wardrobes and ducted air conditioning.
Completing this level is a distinctive bathroom featuring light wood-effect floor tiles, textured white ceramic wall tiles with a wave relief, a matt burgundy lower wall section and a washbasin set on a solid wood countertop.
Upper floor: a private suite designed for relaxation
The upper floor is devoted primarily to the home’s most private retreat.
The spacious, light-filled principal bedroom continues the elegant cream marble flooring and benefits from ducted air conditioning.
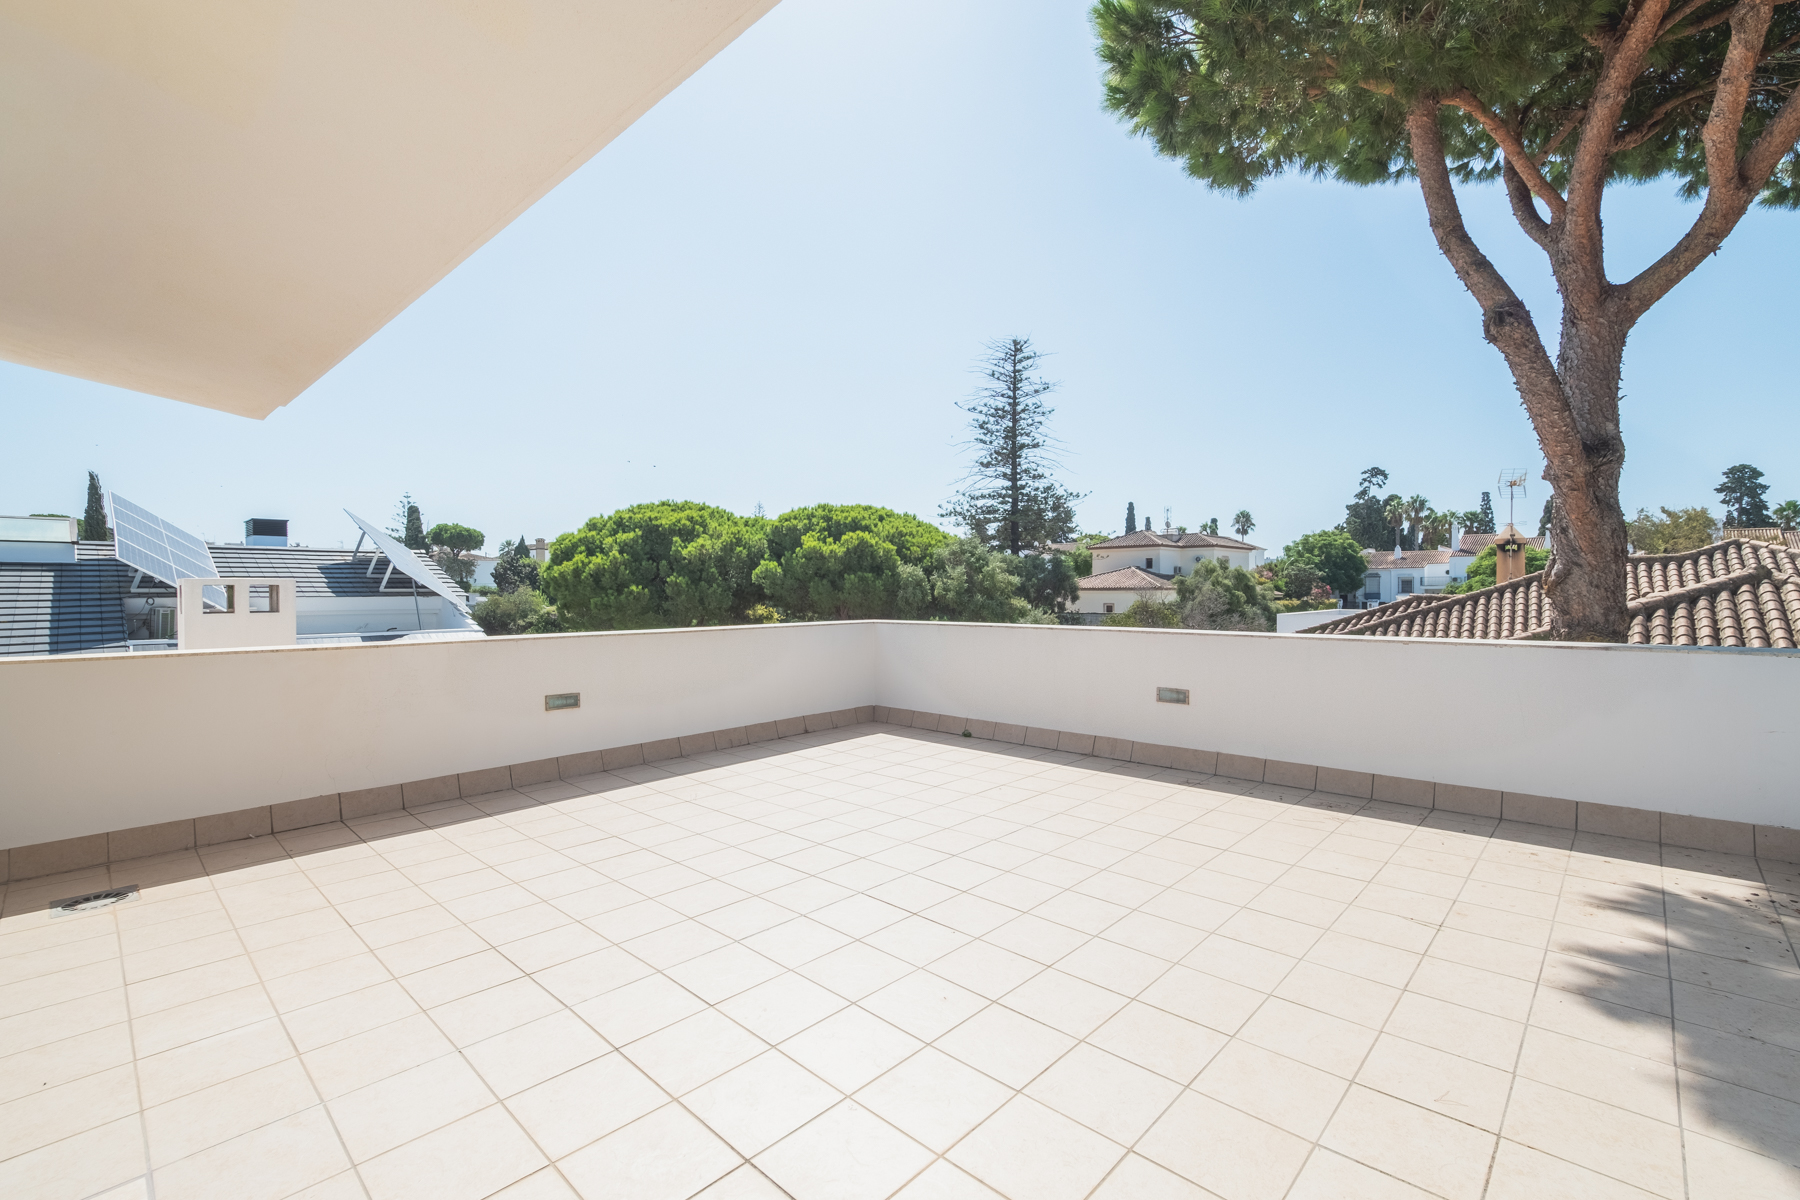
The bedroom opens directly onto a spectacular private terrace of approximately 35 m²: a secluded space for starting the day outdoors or enjoying moments of complete tranquillity.
The suite is completed by an en-suite bathroom and an impressive separate dressing room measuring approximately 1.50 × 5 metres, with wood finishes that combine generous storage, practical organisation and visual appeal.
Basement level: leisure, fitness and versatile spaces
The lower level impresses with its generous proportions, versatility and natural light.
It can be accessed from both inside and outside the house, with external steps leading directly to an elegant sunken courtyard.
This courtyard combines pale travertine-clad walls, brown or terracotta ceramic paving and integrated built-in planters, bringing light, warmth and character to the entire floor.
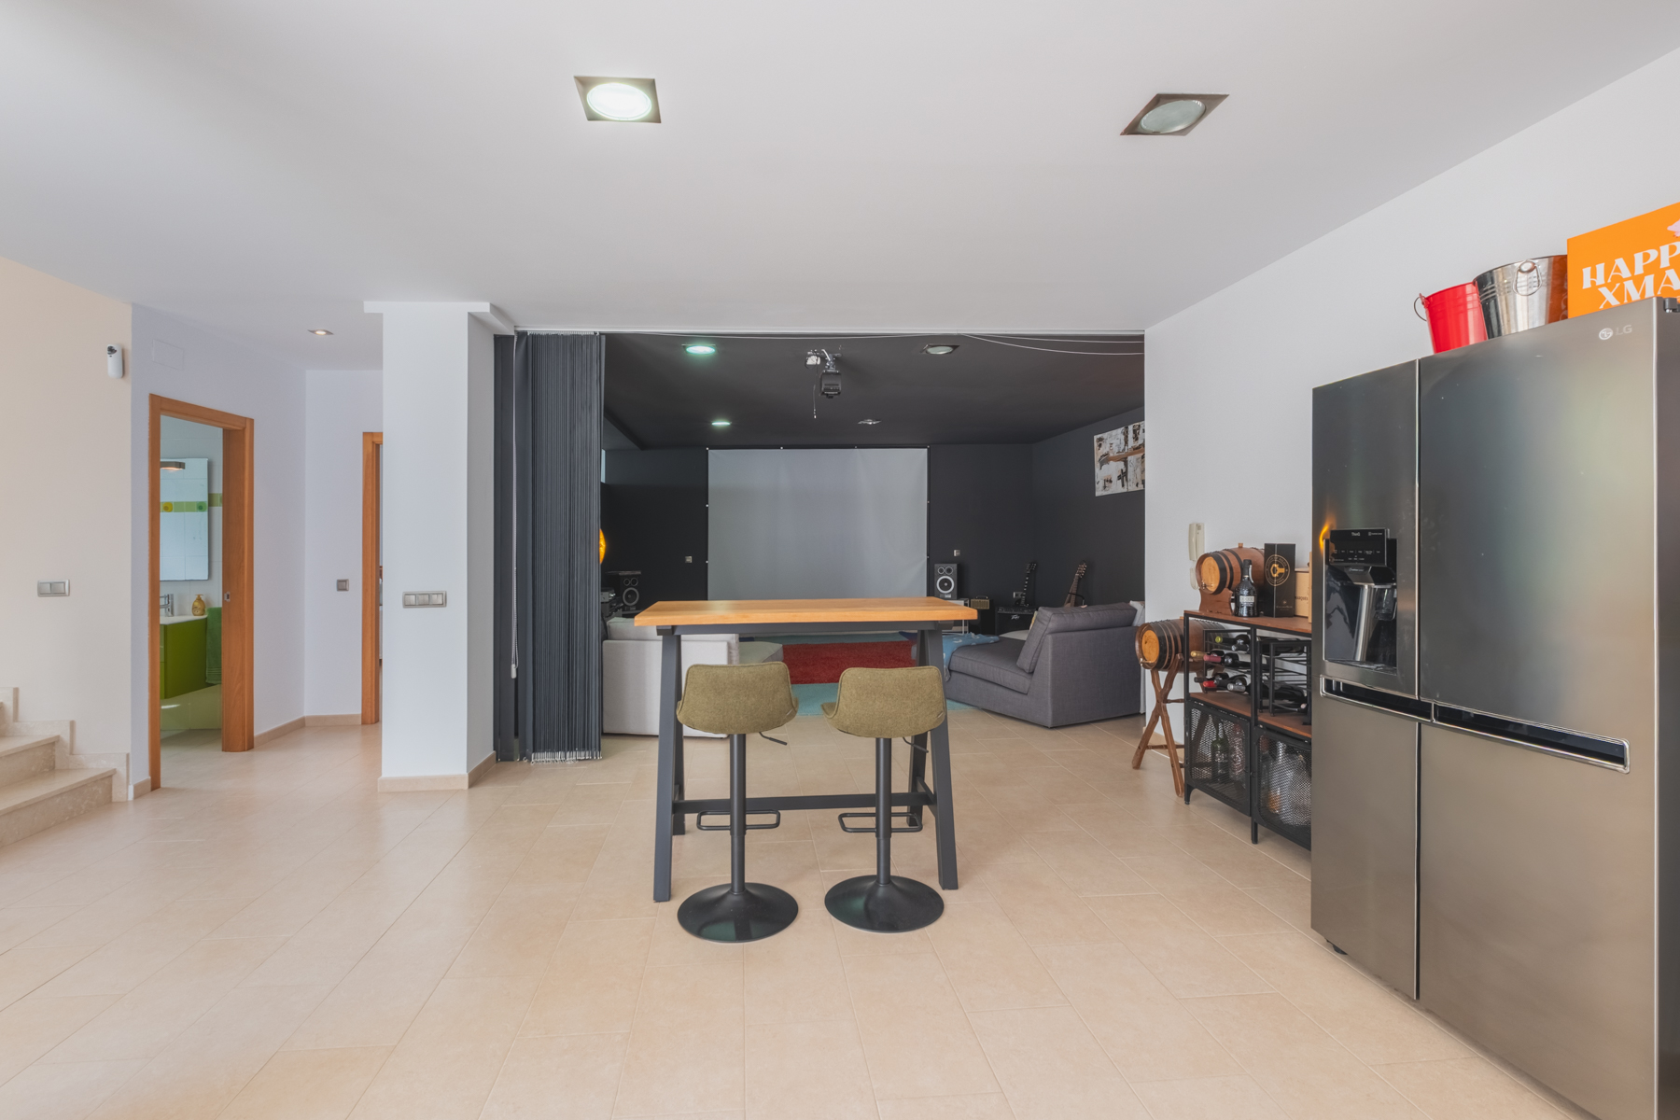
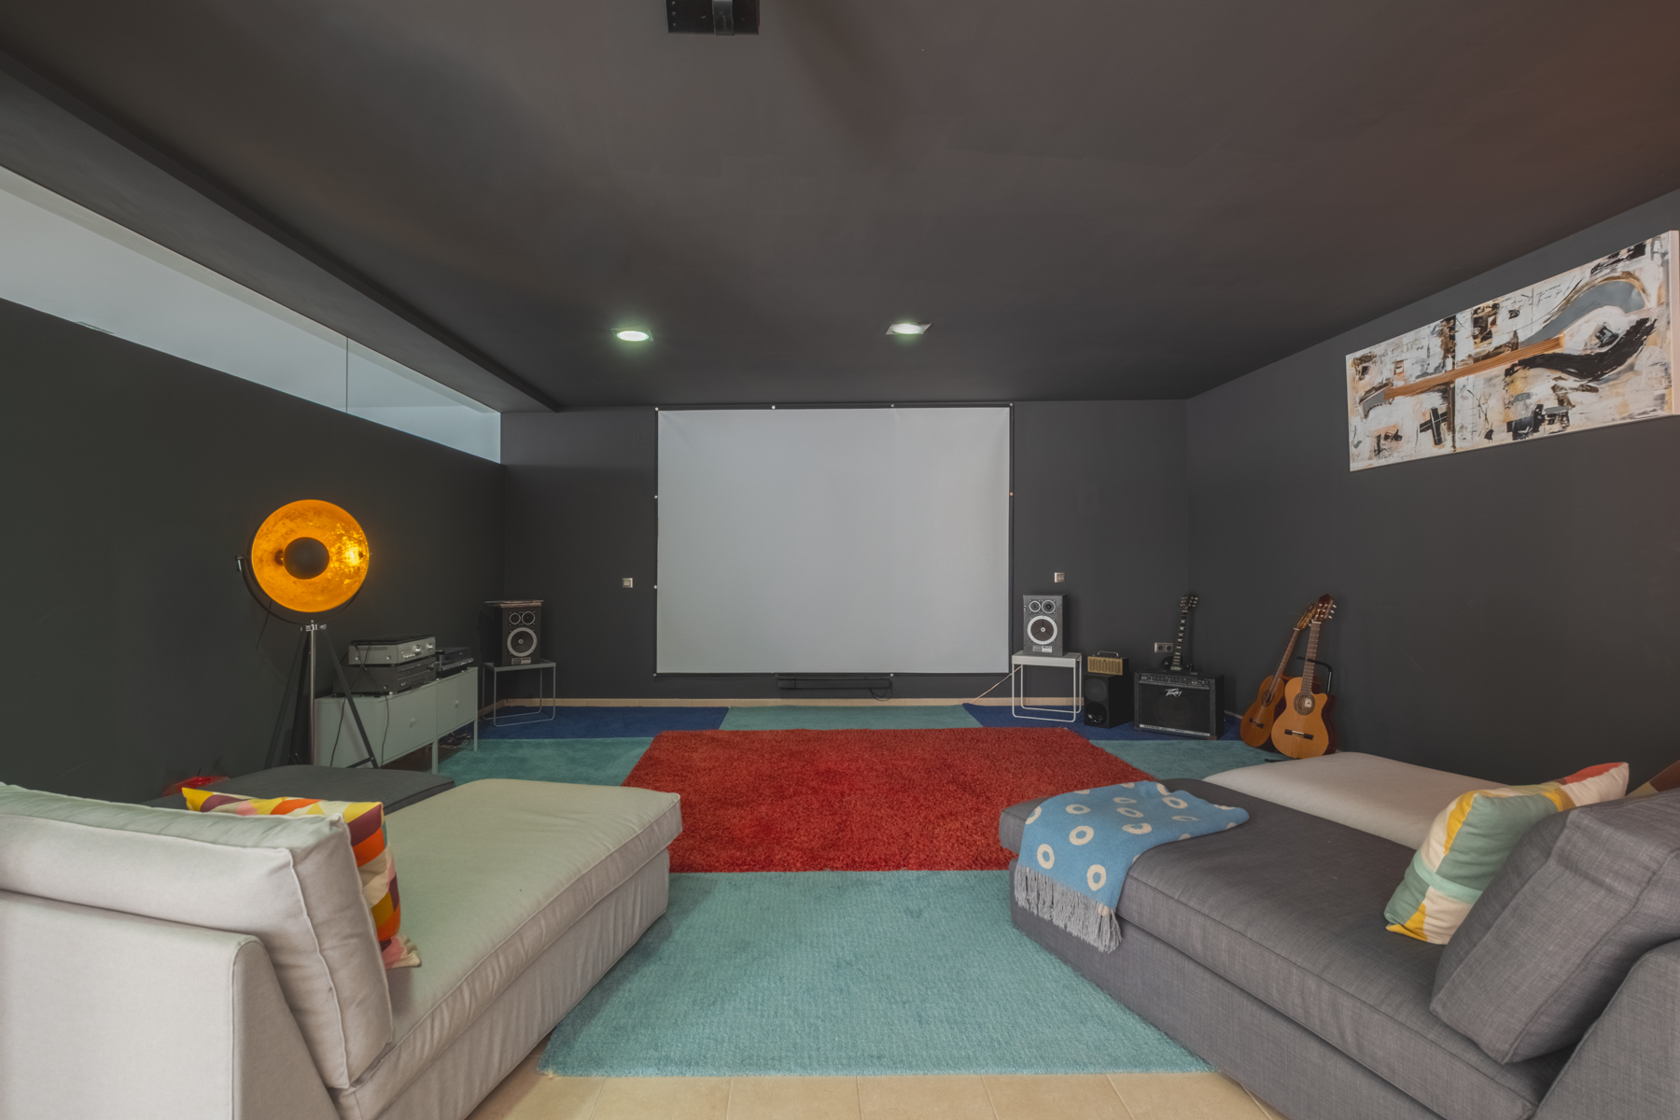
The large basement has been designed as a space for leisure and wellbeing. It includes an area for cinema or music, alongside a fitness or gym area.
Beige porcelain floor tiles laid in a staggered pattern are complemented by white walls and a dark grey feature wall particularly suited to audiovisual projection. Aluminium-framed windows with thermal breaks ensure that natural light remains a defining feature, even on this level.
This floor also includes a generously sized fourth bedroom, designed as an open, uncluttered space without fitted wardrobes.
The basement bathroom adds another contemporary touch, with glossy white wall tiles, a lime-green lower wall section and wall-hung vanity unit, a green mosaic-tiled shower tray and a tempered-glass shower screen.
The property also features a practical laundry room with beige porcelain floor tiles, orange melamine cabinetry, a white worktop and a built-in cupboard with grey or mink-toned sliding doors.
A home designed to be enjoyed
The property offers four bedrooms, three full bathrooms, a dressing room, a spacious living and dining room, a kitchen with an additional dining area, a cinema or music room, a gym or fitness area, a laundry room, a sunken courtyard, terraces and extensive landscaped outdoor spaces.
These features are complemented by the outdoor tea and coffee area, private terrace, parking for four vehicles and multiple connections between the interiors and gardens.
One of the home’s greatest assets is the natural light that flows throughout its spaces, enhanced by large windows, terraces and a layout that consistently strengthens the connection between indoors and outdoors.
A distinctive property for those seeking more than a house: a residence with presence, space and personality, where each floor offers a different experience and where design, leisure and family life each have room to flourish.
Interested in this property?
Contact YC Consulting for further details or to arrange a viewing.
CONTACT VIA WHATSAPP